Nine out of ten Watford and Rickmansworth loft conversions we quote fall under Permitted Development — which means no planning application. The remaining one in ten usually stumbles on something small: a design that pushes past the volume allowance, a conservation-area location, or a previous extension already used up the household's PD budget. Here's how to work out which category you're in before you spend money on architect drawings.
Permitted Development in plain English
For a house (not a flat or a maisonette) in England outside a designated area, you can extend into the loft under Permitted Development if you stay inside four limits: 50 cubic metres of additional volume for a detached or semi-detached property (40m³ for a terrace), no extension beyond the plane of the existing roof slope on the front elevation, no higher than the existing roof ridge, and materials that are similar in appearance to the existing house. Dormers on the rear elevation are fine. A rear dormer on a Rickmansworth 1930s semi almost always fits.
When PD won't work for you
Four common blockers we see across Watford, Bushey and Moor Park: your property is a flat or maisonette (PD doesn't apply to either — full planning required); you're in a Conservation Area or Article 4 zone (large parts of central Rickmansworth and Chorleywood are); you've already used the 40/50m³ allowance on a rear extension; or the roof geometry means the dormer would need to sit above the existing ridge. Any of those and you'll be looking at a full householder planning application.
The Lawful Development Certificate — why we always get one
Even if your loft is comfortably within PD, we strongly recommend applying for a Lawful Development Certificate (LDC). It's a formal Council document confirming your works were lawful without planning permission. It costs around £129 for a certificate of proposed use (about half the fee of a full householder application) and takes 6–8 weeks. Selling the house without one is possible but painful — buyers' solicitors routinely ask for it, and its absence can knock thousands off the price.
Building Regulations are always needed
Planning and Building Regs are two different animals. Even a PD-compliant loft still needs Building Control sign-off covering structural loading (floor joist upgrades or new steels), fire safety (protected escape route from the loft down to the front door, mains-linked smoke alarms on every floor, fire-rated doors on habitable rooms), thermal insulation (Part L), and staircase geometry (Part K — minimum 2m headroom at the pitch line, though 1.9m at the centre line is accepted in a loft context). Skipping Building Control isn't optional — you'll fail a house sale without a completion certificate.
Party Wall almost always applies
If you live in a terrace or semi and you're cutting new steels into the party wall (which almost every dormer requires), you're serving Party Wall notices whether you have planning permission or not. Two months' notice, in writing. We cover the full process in our separate Party Wall guide.
Conservation Areas: the trap
Rickmansworth's Batchworth Conservation Area, Chorleywood's Common Estate, and several pockets of Watford's Cassiobury remove some or all of your PD rights via Article 4 Directions. Rear dormers may still be allowed under PD but Velux-only conversions on the front elevation are often the only route without a planning application. Always check your address against your Council's interactive map before commissioning drawings.
Realistic timeline from first sketch to first tea
For a straightforward PD dormer conversion: 2–3 weeks for measured survey and drawings, 6–8 weeks for the Lawful Development Certificate, 2–3 weeks for Party Wall notices to expire, 8–12 weeks build. Total: 4–6 months. For a full planning application: add 8 weeks. For a Conservation Area with an Article 4: add another 4 weeks and expect at least one revision.
How we help
Every RickmansworthRevive loft project starts with a free 45-minute site visit where we walk the space, confirm which route you're on (PD / LDC / full application), and introduce you to our long-standing architect and structural engineer partners. You walk away with a realistic plan and no obligation.
Looking for a home in rickmansworth? Explore our service →
Keep reading
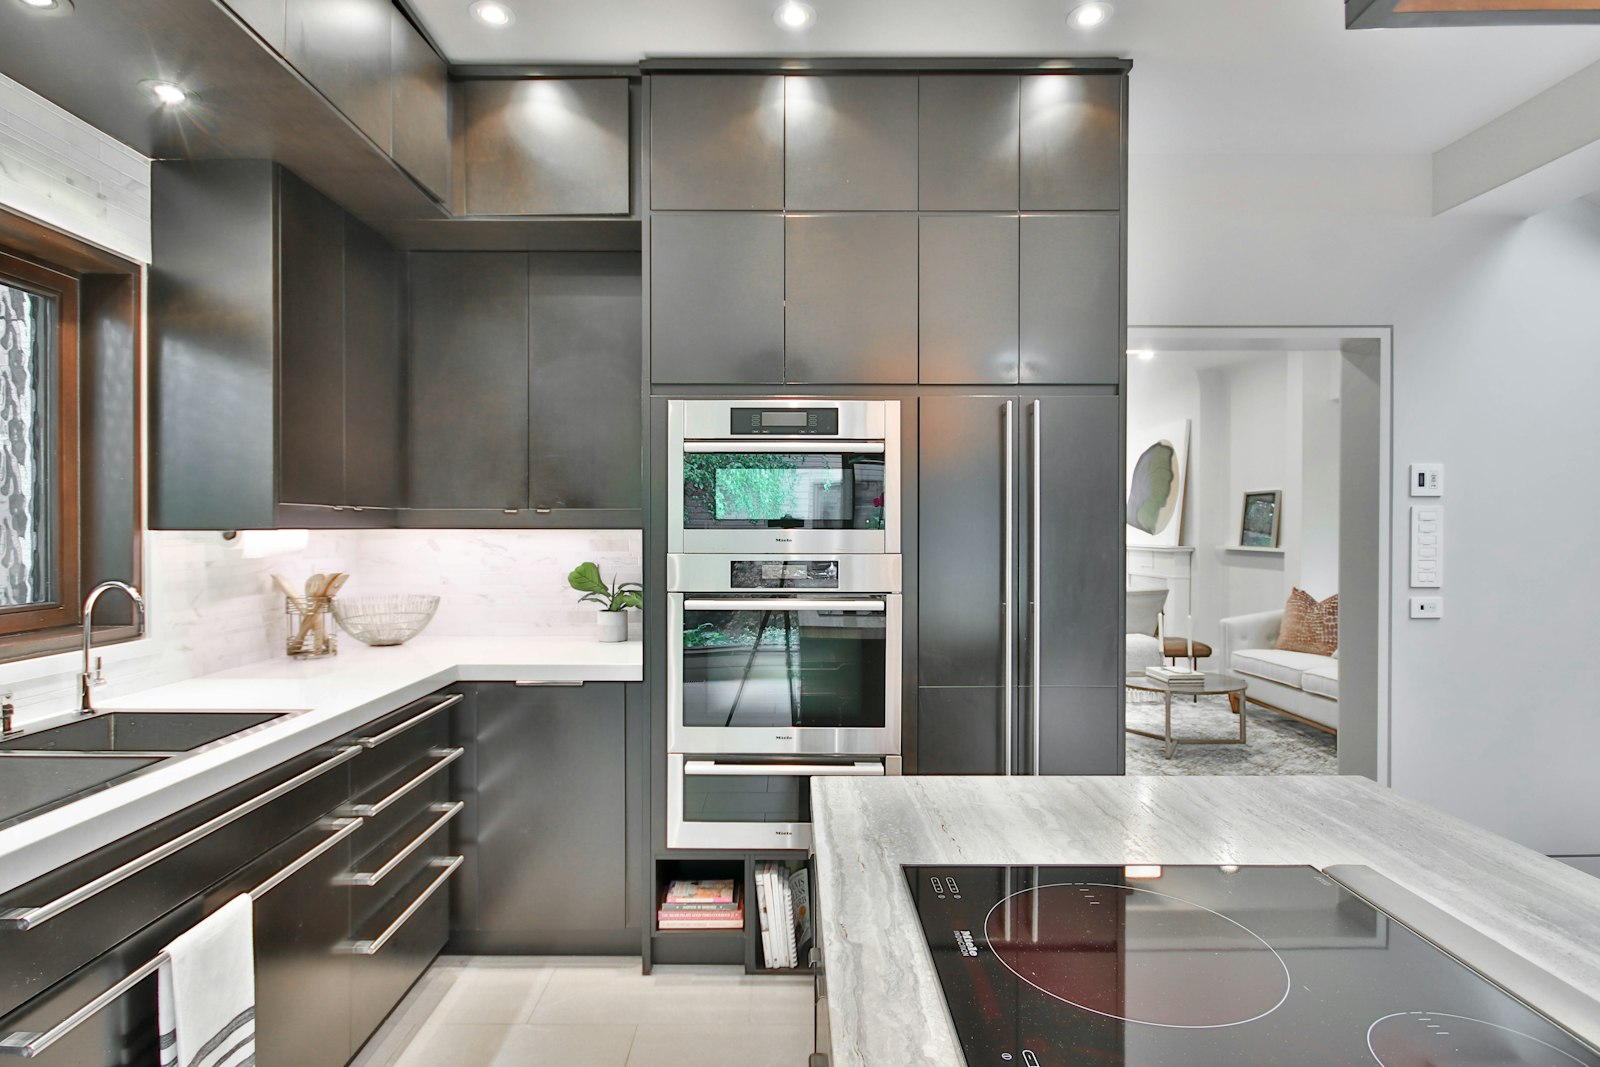
10 Kitchen Renovation Ideas for Rickmansworth Homes Under £12k
Ten bespoke kitchen ideas — from layout tricks to lighting and worktops — that deliver a premium finish for Rickmansworth homes on a £12k budget.
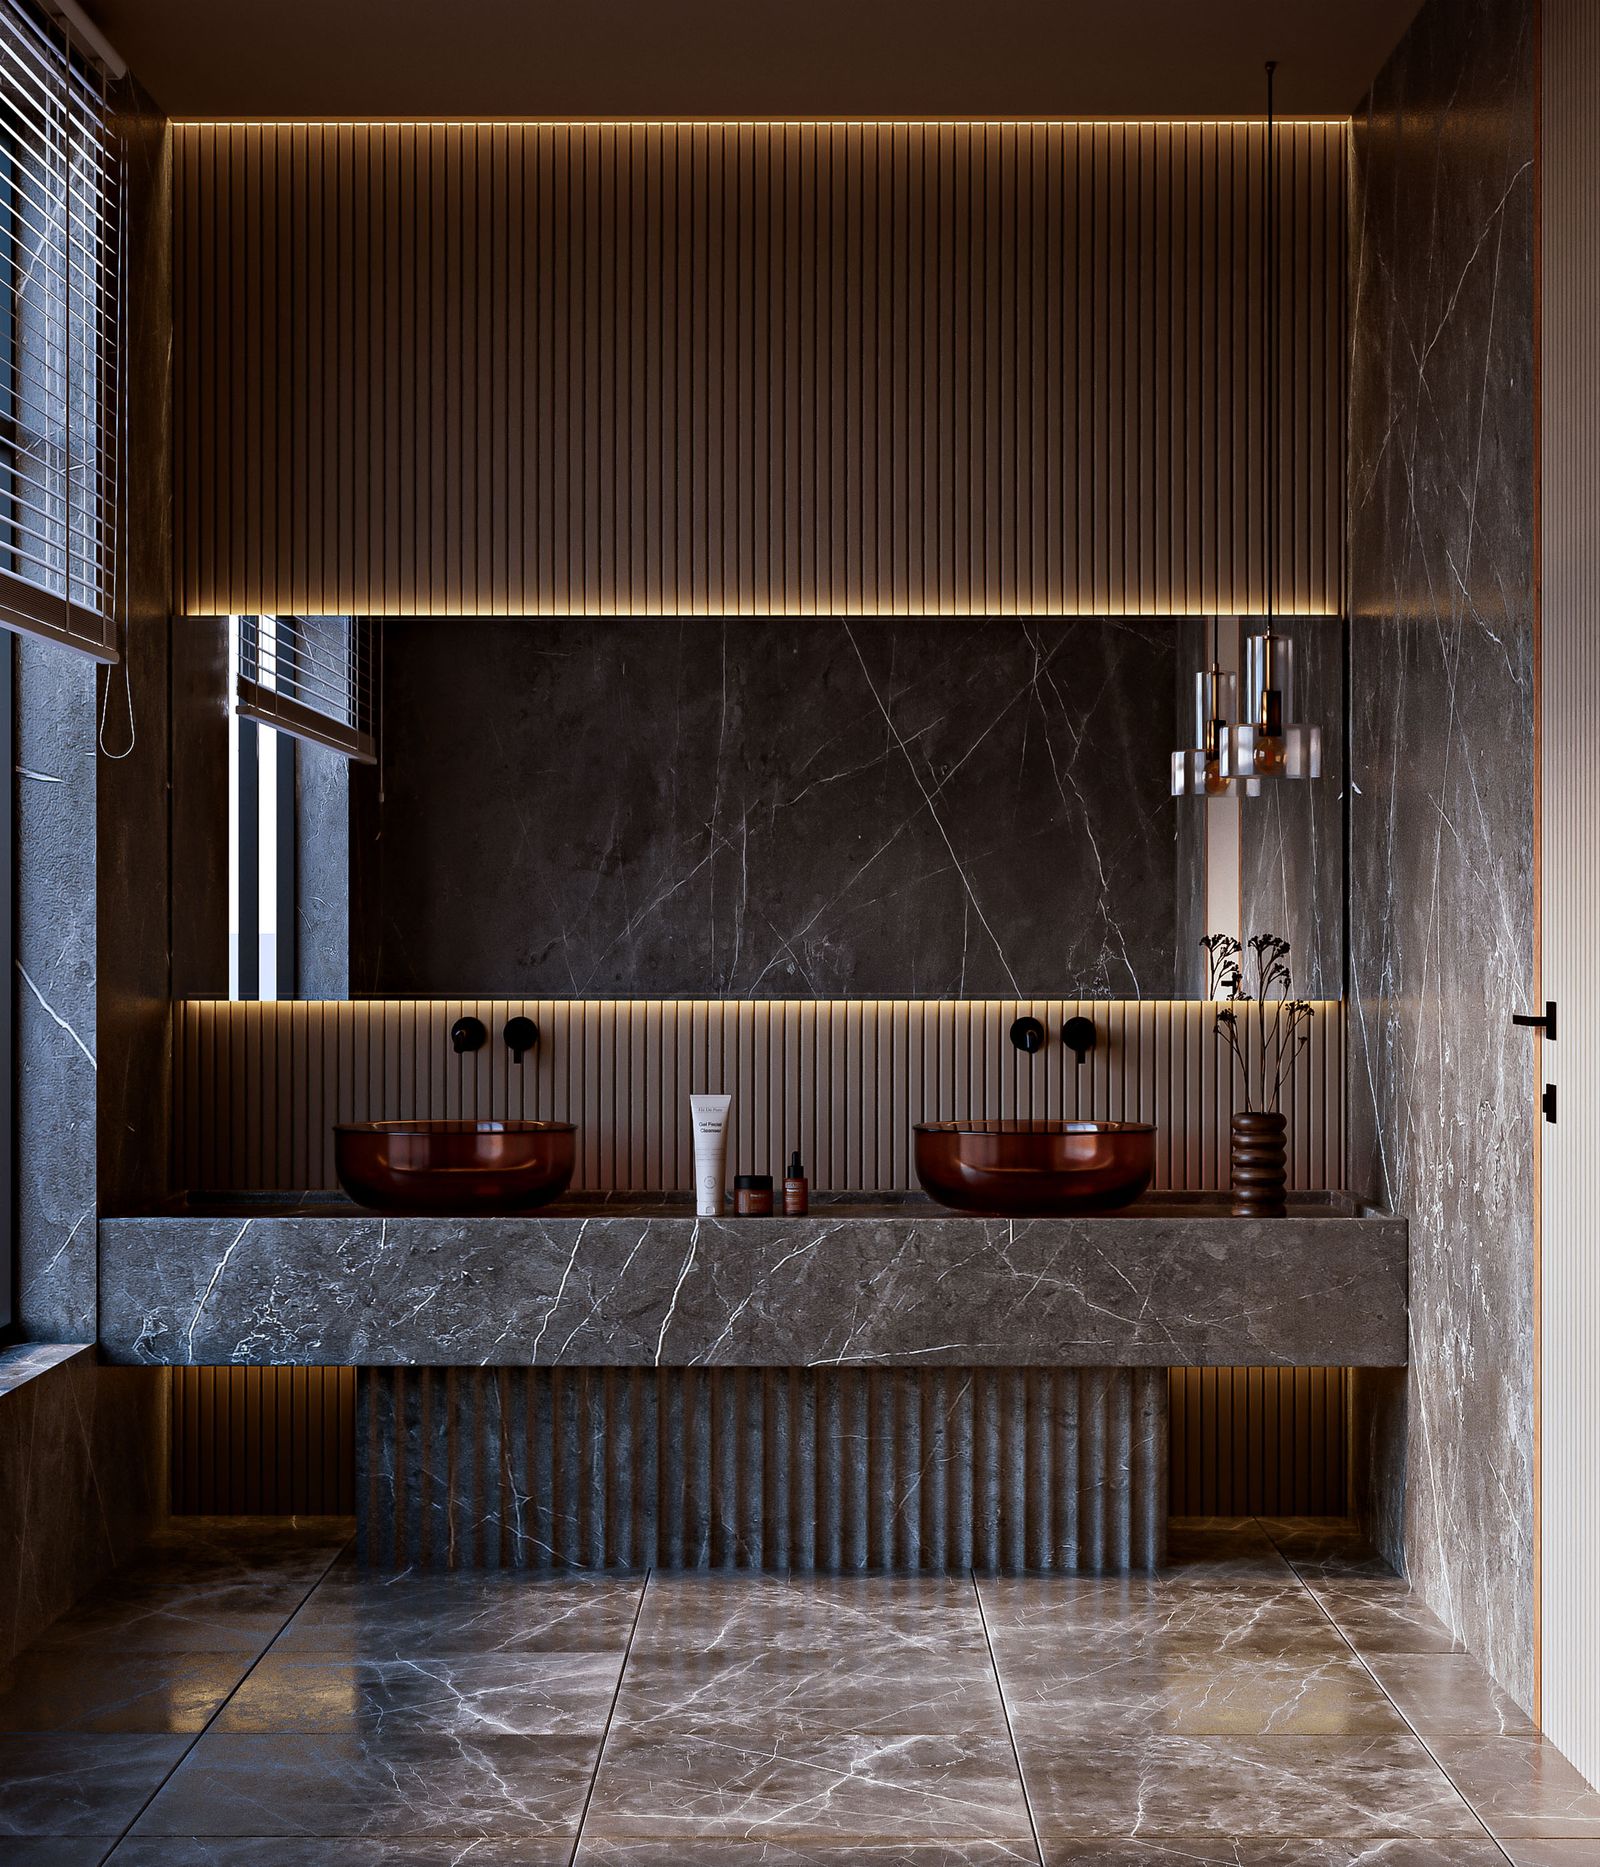
The Best Bathroom Tiles for Wet Rooms in 2026
Choosing tiles for a wet room is half aesthetics, half engineering. Our guide covers slip ratings, porcelain vs natural stone, grout choices, and what we use on every project.